
The Grand Staircase of Knossos: Minoan Multi-Story Design
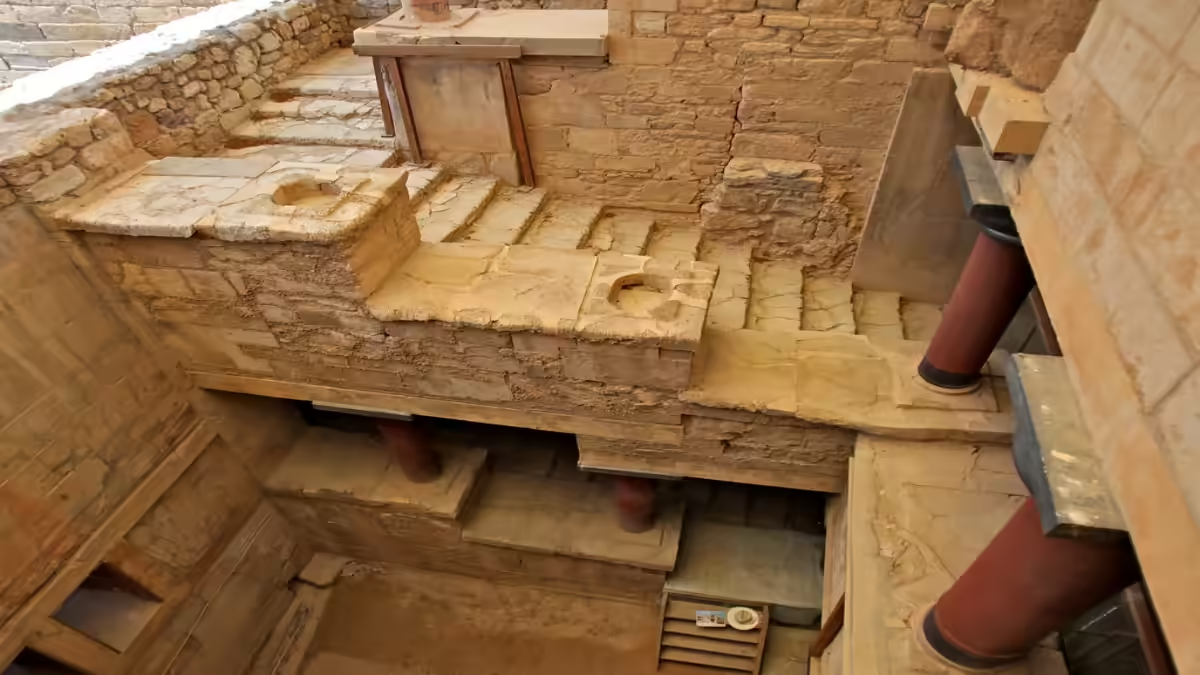
The Grand Staircase is the monumental stairway of the residential East Wing at Knossos, built around an open light-well to carry daylight and air down through several floors. It is famous for its red, downward-tapering Minoan columns and for showing that the palace rose multiple stories. Much of what you see is Sir Arthur Evans’s reinforced-concrete reconstruction of the original design.
Walk to the eastern side of Knossos and the ground falls away toward the Kairatos valley, revealing something no other Minoan site shows so clearly: a grand staircase descending through what were once several floors of living quarters. Evans called this area the Domestic Quarter, and its stairway is the single best evidence that Minoan builders were putting up multi-story buildings 3,500 years ago.
This guide explains what the Grand Staircase reveals — the light-well engineering that made deep interiors livable, the distinctive red columns that taper toward the floor, the multi-story architecture it implies, and how much of it is Evans’s concrete reconstruction rather than surviving stone.
The Grand Staircase at a Glance
| Detail | Grand Staircase |
|---|---|
| Location | Residential East Wing (Domestic Quarter) |
| Original height | Evidence for at least four or five levels |
| Key feature | Central light-well |
| Columns | Red, tapering downward, black capitals |
| Condition | Largely reconstructed in concrete |
A Monumental Stairway in the East Wing
The staircase served the East Wing, the part of the palace Evans read as private residential quarters rather than the shrines and storerooms of the west. Because the wing was cut into the slope of the hill, its rooms stepped down the hillside, and a broad, well-built staircase was needed to link the levels. Wide, shallow treads and generous landings make it feel more like the stairway of a grand house than a utilitarian flight.
What survives at the lower levels includes genuine Minoan masonry, which is part of why this corner of the site feels so convincing. From here you can follow the wing down toward the Queen’s Megaron and the residential apartments, understanding the staircase as the spine that connected the family rooms across several floors.
The Light-Well Engineering
The staircase is built around a light-well — an open vertical shaft, framed by columns, that runs down through the floors. It let daylight and fresh air reach interior rooms that would otherwise be dark, and helped ventilation in the Cretan heat. Light-wells are a signature of Minoan palace design and appear throughout the residential quarter, allowing deep, multi-room buildings to stay usable.
The clever part of the Grand Staircase is not just that it goes down, but that it wraps around an open shaft. This light-well acts like an internal courtyard turned on its side: columns around its edge support the floors above while leaving a gap that funnels sunlight and air deep into the building. In a hot, bright climate this is a sophisticated climate-control solution, keeping interiors cool and shaded while still lit.
Light-wells recur across the residential quarter and its daily-life spaces, and their repeated use tells you the Minoans designed for comfort, not just shelter. Combined with the palace’s famous drainage, they show an architectural culture thinking carefully about how people would actually live inside these buildings.
The Red Downward-Tapering Columns
The columns around the staircase are among the most recognizable images of Minoan architecture: painted a deep red, topped with a broad black cushion-shaped capital, and — unusually — tapering so they are narrower at the bottom than the top. This inverted profile is the opposite of the later Greek column and is a Minoan hallmark.
The originals were made of cypress trunks set upside down, and scholars have long debated why. The likeliest explanation is practical: inverting a felled trunk stopped it from sprouting and may have helped it shed water and resist rot, while the wide top gave a broad seat for the beams above. The columns you see now are painted concrete and plaster copies, but their shape and color follow the evidence Evans’s team recovered from impressions and fragments. You can trace the same column form in the reconstructed Minoan frescoes elsewhere on site.
Evans’s Concrete Reconstruction
The upper flights, columns and roofing of the Grand Staircase are reinforced-concrete reconstructions built by Sir Arthur Evans in the early twentieth century, replacing timber and stone that had collapsed or decayed. Evans argued the rebuild protected the fragile remains and let visitors grasp the multi-story design; critics say it hardened his interpretation into something that looks more certain than the evidence allows.
Nowhere at Knossos is the reconstruction debate sharper than here. The original staircase used timber framing that had long since rotted, leaving the upper structure impossible to display safely. Evans’s engineers rebuilt it in reinforced concrete, recreating flights, columns and floors so visitors could walk up and understand the vertical scale of the palace.
The result is genuinely informative and genuinely contested. Supporters point out that without the rebuild you would see little more than a pit; detractors note that concrete freezes one scholar’s reading of the ruins in permanent form. The fuller story of these choices — and how they shaped the whole site — is worth reading in our guide to Arthur Evans and the reconstruction of Knossos before you judge what you’re standing in.
What It Reveals About Minoan Architecture
The Grand Staircase is the clearest proof that Minoan palaces rose several stories, with living quarters stacked and linked by well-engineered circulation. Combined with the light-wells, the drainage and the storage systems, it reframes the Minoans as Europe’s first advanced civilization — builders capable of large, comfortable, multi-level architecture at a time when much of Europe lived far more simply.
To see how the wing fits into the palace as a whole, and to plan a route that takes in the staircase, the Central Court and the residential rooms without backtracking, use the Knossos site map. The staircase area involves several changes of level, so it is also a key section to check against our accessibility guide if steps are a concern.
Frequently Asked Questions
What is the Grand Staircase at Knossos?
It is the monumental stairway of the residential East Wing, built around an open light-well and descending through what were once several floors of living quarters. It is the best surviving evidence that Minoan palaces rose multiple stories. Wide treads, landings and the famous red tapering columns make it one of the most memorable parts of the whole site.
Why do the columns get narrower at the bottom?
The downward-tapering column is a Minoan signature, the reverse of the later Greek column. The originals were cypress trunks set upside down, probably to stop the felled wood from sprouting again and to help it shed water and resist rot, while the wide top carried the beams above. The red-and-black examples you see today are painted copies following that recovered shape.
What is a light-well and why does it matter?
A light-well is an open vertical shaft framed by columns that runs down through the floors of a building. At the Grand Staircase it carried daylight and fresh air into interior rooms that would otherwise be dark, and aided ventilation in the Cretan heat. Its repeated use across the palace shows the Minoans designed sophisticated, comfortable multi-room buildings, not just simple shelters.
How much of the Grand Staircase is original?
The lower levels retain genuine Minoan masonry, but the upper flights, columns and roofing are reinforced-concrete reconstructions built by Arthur Evans. The original timber framing had rotted away, so Evans rebuilt the structure to show the multi-story design and protect the remains. It is one of the most heavily reconstructed features on the site.
Is the reconstruction accurate?
It is an informed interpretation rather than a certainty. Evans based the rebuild on surviving evidence like column impressions and wall lines, but concrete makes his reading look more definitive than the fragments strictly prove. That is the heart of the long-running debate over his work, which our guide to Arthur Evans and the reconstruction of Knossos explains in detail.
How many stories did the palace have here?
The evidence at the East Wing points to at least four or five levels stepping down the hillside, linked by the Grand Staircase. That vertical scale is unusual for the Bronze Age and is a major reason the staircase is so significant: it proves the Minoans were building tall, multi-floor residential architecture around 3,500 years ago.
Can I climb the Grand Staircase?
You can walk parts of the reconstructed staircase along the marked route, though access can be restricted or one-directional when the site is busy or during conservation work. Because the area involves several changes of level and worn steps, check the current situation on arrival, and consult our accessibility guide if stairs are difficult for anyone in your group.
Is a guide helpful for understanding the East Wing?
Very. Signage is limited and the layered, multi-story layout is hard to read on your own, so context turns a jumble of walls into a legible building. A guided walking tour walks you through the staircase, the light-well and the residential quarter and explains what is original and what Evans rebuilt.
