
The Central Court at Knossos: Heart of the Minoan Palace
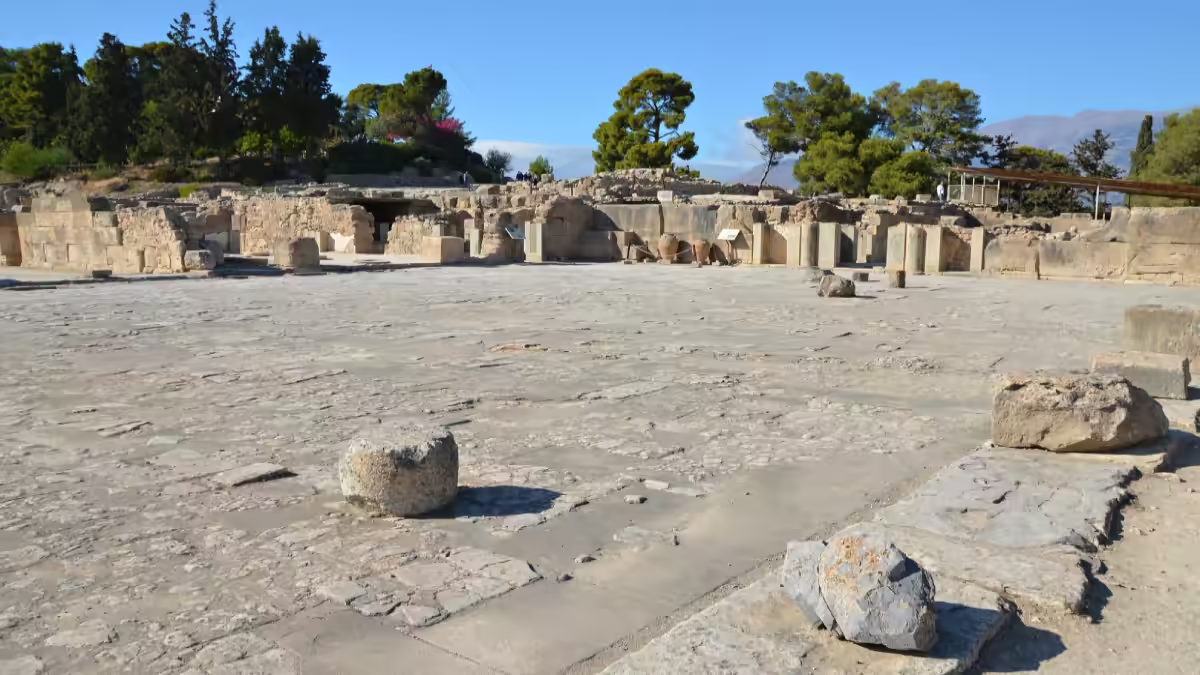
The Central Court is the large rectangular paved space at the very center of the Palace of Knossos, measuring roughly 50 by 25 meters. Every wing of the palace opens onto it, which made it the ceremonial and organizational heart of the complex. Many scholars believe it hosted Minoan bull-leaping rituals. For visitors it is the natural orientation point: stand here and the whole site makes more sense.
If Knossos can feel like a bewildering maze of walls, corridors and half-rebuilt rooms, the Central Court is the space that pulls it all together. This open rectangle sits at the geometric middle of the palace, and every major wing — residential, storage, ceremonial — was arranged around it. Reaching it is the moment the layout finally clicks.
This guide explains what the Central Court is, the theory that it hosted bull-leaping, how the surrounding wings open onto it, and why it works so well as your orientation point on site.
The Central Court at a Glance
| Detail | Central Court |
|---|---|
| Location | Geometric center of the palace |
| Size | Roughly 50 by 25 meters |
| Surface | Paved, open to the sky |
| Orientation | Long axis runs north–south |
| Likely use | Ceremonial gatherings; possibly bull-leaping |
| Wings around it | Throne Room (west), residential quarter (east), storage magazines, north entrance |
What Is the Central Court?
The Central Court is a large open rectangle, about 50 by 25 meters, paved and aligned roughly north–south at the heart of Knossos. It was not a leftover gap between buildings but the deliberate core of the palace: the fixed point around which the Minoan architects arranged every wing. Similar central courts appear at the other Minoan palaces on Crete, which tells us the design was intentional and shared.
The Central Court is the oldest and most important organizing element of the whole palace. When the Minoans laid out Knossos around 1900 BC, they built outward from this rectangle rather than leaving it as an afterthought. The court was open to the sky, paved, and framed on all four sides by the palace wings, so it caught the light and functioned as a shared, semi-public space.
The same feature — a large central court of very similar proportions — appears at the other great Minoan palaces such as Phaistos and Malia. That repetition matters: it shows the court was a defining part of what a Minoan palace was, not a quirk of Knossos. For the wider story of the people who built it, see our guide to who the Minoans were.
The Bull-Leaping Theory
Many archaeologists think the Central Court hosted Minoan bull-leaping, a ritual in which acrobats vaulted over a charging bull. The evidence is indirect: the famous bull-leaping fresco, the prominence of bulls in Minoan art, and the court’s size and shape all point to it. Nothing proves bull sports happened here, and some scholars are skeptical, but the court remains the most plausible setting on site.
Bulls run right through Minoan culture, and the Central Court is where that obsession may have played out. The theory, popularized after Sir Arthur Evans’s excavations, is that trained acrobats performed bull-leaping — grabbing the horns of a charging bull and somersaulting over its back — in front of spectators gathered around or above the court. The idea draws heavily on the celebrated bull-leaping (Taureador) fresco, one of the Minoan frescoes whose original now hangs in the Heraklion museum.
It is important to be honest about the evidence. No one has proven that bulls were ever brought into this paved space, and some archaeologists doubt a real bull could safely be leapt at all. What is clear is that the bull was central to Minoan ritual — you meet it again at the north entrance charging-bull relief — and that this court is the obvious stage for any large ceremony. The connection also feeds the later Greek legend of the Minotaur and the Labyrinth.
How the Wings Open onto the Court
The Central Court was the hinge of the entire palace, and standing in it you can read the plan. To the west lie the ceremonial and cult rooms, including the Throne Room with its gypsum seat and griffin frescoes, along with the long storage magazines behind them. To the east, down the slope, sat the residential quarter reached by the monumental staircase.
This arrangement was not accidental. The court separated the more public, ceremonial west wing from the private living apartments on the east, while still linking them through a network of corridors, light-wells and stairs. Because the wings sit at different levels, the palace originally rose several storeys around the court, so a visitor would have looked up at facades on every side. Much of what you see today is Evans’s concrete reconstruction of those upper floors — a choice explored in our guide to Arthur Evans’s reconstruction.
Using the Court to Orient Yourself
For a visitor, the practical value of the Central Court is simple: it is where you stop being lost. The site has limited signage and no single obvious route, so most people wander in from the west court and the north entrance without a clear sense of direction. Once you reach the central rectangle, the four wings fall into place and you can decide what to see next.
A good approach is to pause here first, get your bearings, then work outward — west to the Throne Room, east to the residential quarter and the Grand Staircase. Our Knossos site map lays out the same route on paper, and a guided walking tour will almost always assemble the group here because it is the one space everyone can find.
Frequently Asked Questions
What is the Central Court at Knossos?
The Central Court is the large paved rectangle at the very center of the palace, roughly 50 by 25 meters and open to the sky. Every wing of Knossos was built around it, which made it the ceremonial and organizational heart of the complex. It is also the best orientation point on site: once you reach it, the surrounding rooms and corridors start to make sense.
How big is the Central Court?
It measures approximately 50 meters north–south by 25 meters east–west, a substantial open space by Bronze Age standards. The proportions are close to those of the central courts at the other Minoan palaces on Crete, such as Phaistos and Malia, which suggests the size was deliberate rather than incidental. Standing in it gives you a real sense of the palace’s original scale.
Was bull-leaping really held in the Central Court?
Possibly, but it is not proven. Many archaeologists think the court hosted bull-leaping rituals, based on the famous bull-leaping fresco, the importance of bulls in Minoan art, and the court’s size and shape. Others are skeptical that a real bull could be safely leapt. The honest answer is that the court is the most plausible setting for such ceremonies, but the evidence is indirect.
Why was the Central Court so important?
Because the whole palace was designed around it. The Minoans built Knossos outward from this rectangle, arranging the ceremonial west wing, the residential east wing and the storage magazines around its edges. The court linked these zones while separating public and private space, and it was likely where the community gathered for ceremonies. In effect it was the palace’s shared living room.
Which wings surround the Central Court?
To the west are the ceremonial and cult rooms, including the Throne Room, plus the long storage magazines behind them. To the east, down the slope, lay the residential quarter with the Grand Staircase. The north entrance passage, with its charging-bull relief, leads up into the court from that direction. The palace rose several storeys around all four sides.
Are the frescoes around the Central Court originals?
No. Any wall paintings you see in and around the palace, including the bull-leaping imagery associated with the court, are reproductions. The surviving originals are displayed in the Heraklion Archaeological Museum in the city. This is one of the main reasons visitors pair a trip to Knossos with the museum, so they can see both the ruins in place and the real fragments.
Where is the Central Court on the site?
It sits at the geometric middle of the palace, and most walking routes lead to it. If you enter from the west court or come up through the north entrance, you will reach the central rectangle within a few minutes. Because it is the one space nearly everyone finds, guided groups and audio-tour routes tend to use it as a meeting or starting point.
Do I need a guide to appreciate the Central Court?
You do not need one, but context helps a great deal, since signage on site is limited and the court can look like a plain paved space. A licensed guide or an audio guide explains the bull-leaping theory, the surrounding wings and how the court organized the palace. If you visit independently, reading up beforehand and carrying a site map covers much of the same ground.
How long should I spend at the Central Court?
Plan to pause here for 10 to 15 minutes as part of an overall visit of 1.5 to 2 hours. It is worth stopping to take in the scale, get your bearings and imagine the palace rising several storeys on every side. From here you can plan a logical loop through the west and east wings rather than doubling back across the site.
